EN
 IT


LIGHT SHELVING WITH GANGWAY – USED:
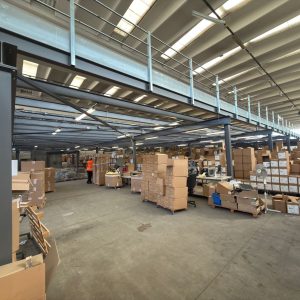
The used walkway was designed to optimize the space both in height and plan. It was created mainly for the storage of small parts, boxes, loose goods, essentially to carry out the manual picking of goods easily and with several operators. The gangway used simultaneously creates a storage surface generally of the picking type both on the platform itself and below the latter, thus making it possible to exploit the entire height of the shed and pick up the goods without the aid of lifting means. This multi-storey building system offers the main advantage that employees can pick up goods stored on different levels at the same time.
The importance of making the most of warehouse space requires solutions that allow access to the highest levels. One such solution is to install high shelving with one or several levels of elevated walkways or corridors resting on the racks themselves.
Let's summarize that the catwalk used has the following advantages:
- Maximum use of height
- Minimum effort in accessing the stored product since the operator is at the right height
- Great load capacity of the structure, which favors multiple preparations.
We currently have the following Sacma gangway available:
- surface: 170 m2 on 2 levels
- plan dimensions: 17x10mt
- height : H4500mm
- n° 2 external rows 500 mm deep xl= 10500 mm
- n° 8 internal rows 1000 mm deep xl = 10500 mm
- n° 9 corridor 900 mm xl= 10500 mm
- Complete with stairs, railings, grill, gates.
- material list:
- n° 40 shoulders 4500×1000 mm
- n° 10 shoulders 4500×500 mm
- n° 600 stringers 2700 mm
- n° 200 stringers 1800 mm
- n° 240 shelves 1000×2700 mm
- n° 60 shelves 500×2700 mm
- n° 80 floors 1000×1800 mm
- n° 20 shelves 500×1800 mm
- 85 sq.m of floor Retained sheet metal + MDF